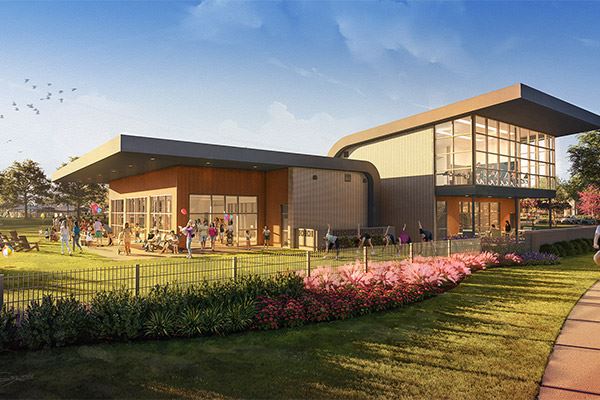
A two-story amenity complex with a year-round pool, fitness center and event lawn is taking shape at the entrance to Webster's Midline development along FM 528.
Construction is underway on the Midline Club at the community's main entrance off FM 528, also known as West NASA Parkway, with a summer 2027 grand opening planned, the developer announced Tuesday, Aug. 4. The building will be visible from the road, with curved rooflines and sculptural canopy overhangs extending up to 14 feet over outdoor gathering areas.
Houston-based Studio Red designed the building to echo the mid-century architecture of nearby Johnson Space Center, which dates to the early 1960s.
"The Midline Club is making a unique interpretation of mid-century style for today, with clean modern lines and an openness to nature," said Felipe Luna, an associate at Studio Red.
The 3.8-acre site, designed by Clark Condon Landscape Architecture, will include a resort-style swimming pool with partially submerged lounging chairs, a children's water play area, playgrounds with raised berms, bridges and tower slides, an open-air fire pit ringed by mature Bald Cypress trees and festoon lighting, and an event lawn for outdoor fitness classes and community gatherings.
Elizabeth Gilbert, managing principal at Clark Condon, said the building engages with the pool and playgrounds from all sides, with windows and canopies connecting it to the outdoors. The pool is designed to stay open year-round, with both shaded and sunny deck areas.
What's inside
Five main spaces fill the clubhouse: a lobby, a living room for informal gathering and remote work, a community hall for resident events, offices for the HOA and a Community Life Team, and a second-floor fitness center.
Residents will be able to walk or bike to the club via The Line, the centerpiece of Midline's planned 14-mile trail system. The complex sits across from the Midline Welcome Center and Model Home Row.
The bigger picture
Midline is a 1,066-acre master-planned community developed by Brookfield Residential and CDC Houston, located just west of I-45 South between El Dorado Boulevard and Grissom Road. The development straddles Harris and Galveston counties and is planned for 2,800 single-family homes at buildout, with first-phase prices ranging from the high $300,000s to the $800,000s, according to Homes.com. Builders include Highland Homes, Perry Homes and Toll Brothers.
The community borders Baybrook Mall to the north and the 326-acre Challenger Seven Memorial Park to the south. All homes are expected to be zoned to Clear Creek ISD.
Beyond the club, Midline's full plan calls for 12 neighborhood and community parks.
Coming up
The Midline Club's summer 2027 grand opening has not been narrowed to a specific month. Prospective buyers can visit the Welcome Center and Model Home Row off FM 528.